
The Mechanics of Soil Retention
Whether carving out a basement in dense London clay or stabilizing a commercial embankment, retaining walls are foundational to modern civil engineering. Designing these structures requires a delicate balance of geotechnical intuition, structural rigor, and strict adherence to national frameworks.
The primary function of a retaining wall is to hold back soil and manage elevation changes, but the forces at play—lateral earth pressure, hydrostatic pressure, and surcharge loads from nearby roads or buildings—are relentless. A successful retaining wall structural design UK project must account for these fluctuating forces while maintaining long-term stability and compliance.
Navigating the UK Regulatory Framework
In the UK, retaining wall design is governed by a combination of Eurocodes and British Standards. The shift to Eurocodes introduced a limit-state design philosophy, ensuring safety through partial factors applied to loads and material strengths.
BS EN 1997-1 (Eurocode 7): The definitive standard for geotechnical design. It governs the calculation of earth pressures, bearing capacity, sliding resistance, and overall global stability.
BS 8002:2015: The British Standard code of practice for earth-retaining structures. It acts as a complementary document to Eurocode 7, providing non-contradictory complementary information (NCCI) specifically tailored to unique UK ground conditions.
BS EN 1992-1-1 (Eurocode 2): Dictates the structural design parameters for reinforced concrete walls, a standard heavily utilized in our Civil and Remediation workflows.
Common Typologies for Groundworks
The selection of a wall type depends entirely on site constraints, retained height, and localized soil reports.
| Wall Type | Mechanism of Action | Common UK Applications |
| Gravity Walls | Relies entirely on its own mass to resist overturning and sliding. Constructed from unreinforced concrete, gabion baskets, or stone. | Low-height residential landscaping, rural highway borders, and temporary earthworks. |
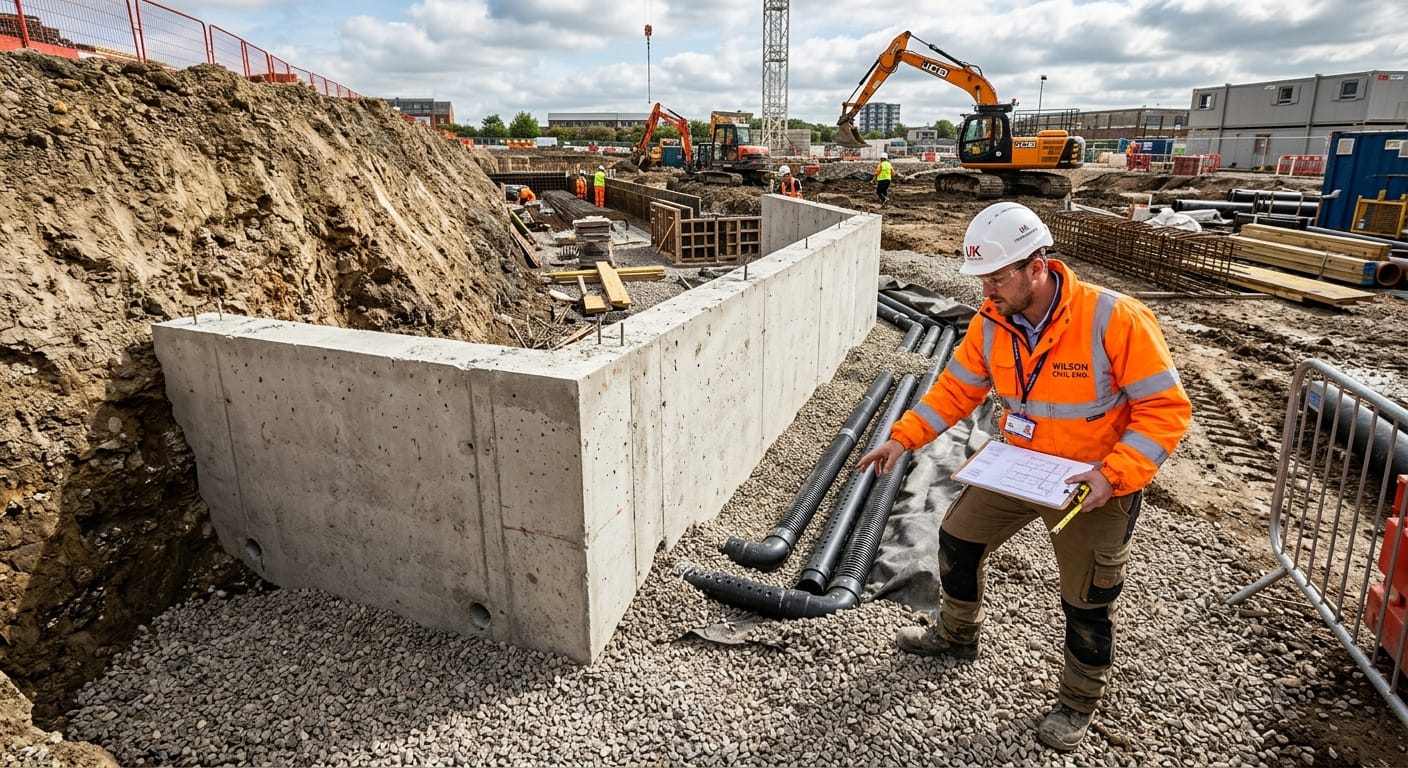
| Cantilever RC Walls | Uses an L-shaped or T-shaped reinforced concrete base. The weight of the soil resting on the heel provides stabilizing resistance. | Urban infrastructure projects, deep basement construction, and commercial site leveling. |
| Embedded Walls | Driven or bored deep into the ground. Includes steel sheet piles, contiguous bored piles, and secant walls. | Dense urban environments with tight boundaries, deep excavations, and river embankments. |
Designing for Limit States
Eurocode 7 requires engineers to verify that the retaining wall will not exceed ultimate limit states (ULS). A comprehensive retaining wall structural design UK strategy must check against the following failure mechanisms:
GEO (Geotechnical Failure): Ensures the ground can support the wall. Engineers verify that the wall will not slide forward due to lateral earth pressures and that the soil beneath the base has sufficient bearing capacity. Global stability—where a deep slip circle causes the wall and surrounding soil to collapse together—is a critical check.
EQU (Equilibrium): Assesses the loss of static equilibrium, focusing primarily on overturning. The overturning moments caused by active earth pressures must be counterbalanced by restoring moments from the wall’s self-weight.
STR (Structural Failure): The wall itself must be structurally capable of handling the calculated geotechnical forces. For a cantilever wall, this means designing the concrete stem and base slab to resist intense bending moments and shear forces.
The Critical Role of Water Management
A significant percentage of retaining wall failures are not due to flawed structural calculations, but inadequate drainage. The UK’s high rainfall means soils can quickly become saturated. Water trapped behind a wall applies immense hydrostatic pressure, effectively doubling the lateral load the wall must resist.
A robust design incorporates engineered drainage to prevent this buildup. This typically includes a layer of free-draining granular backfill immediately behind the wall, perforated land drains (French drains) at the base to channel water away, and strategically placed weep holes through the face of the concrete. By relieving hydrostatic pressure, the structural demands on the wall are significantly reduced, optimizing construction costs and extending the lifespan of the asset.
At WeStruct, we integrate comprehensive geotechnical analysis with precision structural detailing to ensure your retaining structures are fully compliant, highly resilient, and built to withstand the demands of the UK environment.