
The Engineering Behind Shared Boundaries
Party wall structural calculations form the technical backbone of any property development that impacts a shared boundary. When planning a loft conversion, a rear extension, or a basement excavation, navigating the legal requirements of the Party Wall etc. Act 1996 is mandatory. However, satisfying the adjoining owner’s surveyor requires more than just legal paperwork; it requires irrefutable engineering proof that your proposed works will not compromise their property.
At WeStruct, we provide the rigorous engineering data required to satisfy these legal demands. This guide details exactly why these calculations are necessary, when they are triggered, and how they protect both you and your neighbours from costly damage and legal disputes.
What Are Party Wall Structural Calculations?
A party wall is a dividing partition between two adjoining properties that is shared by the occupants of each residence or business. When you undertake building work that affects this wall, your neighbour has the right to appoint a Party Wall Surveyor to review your proposals.
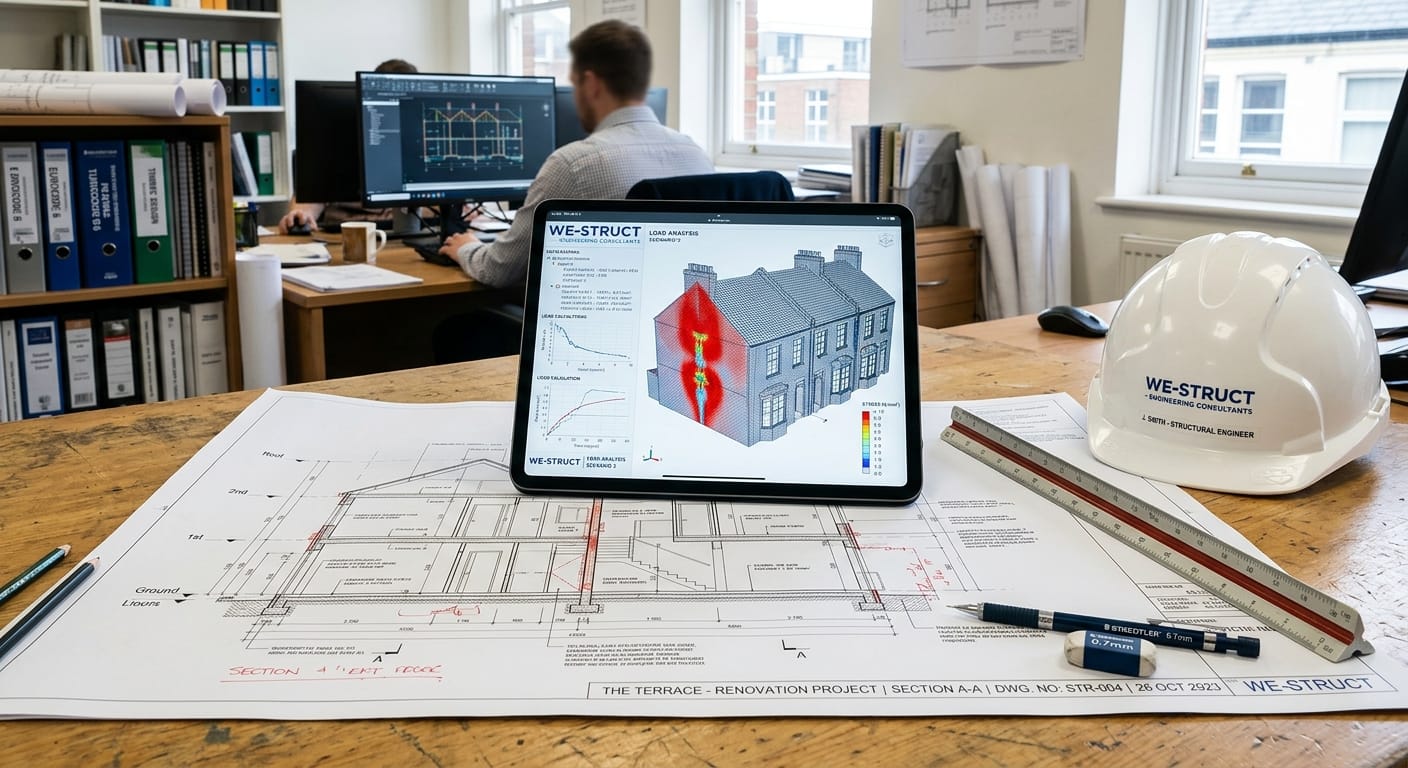
Party wall structural calculations are the mathematical models and load assessments produced by a qualified structural engineer. They demonstrate precisely how the new loads from your development will be transferred into and supported by the shared wall. The adjoining owner’s surveyor uses these calculations to verify that the wall possesses the adequate compressive strength and stability to handle the additional stress without cracking, bowing, or collapsing.
Common Projects Requiring Party Wall Structural Calculations
Not all home improvements require you to notify your neighbour, but structural alterations almost always do. You will typically need to provide comprehensive engineering calculations for the following types of projects.
Loft Conversions and Roof Extensions
When converting a loft, new steel beams (often referred to as RSJs) are usually inserted to support the new floor and roof structure. These beams frequently bear directly onto the party wall. The party wall structural calculations must prove that the brickwork directly beneath the beam’s bearing point—and the foundation below that—can support the concentrated point load. This often involves specifying concrete padstones to distribute the weight safely.
Basement Excavations and Underpinning
Digging down to create subterranean space is one of the most structurally intensive residential projects. If you are excavating near a shared boundary, you risk undermining your neighbour’s foundations. We regularly provide complex Basement Structural Design that includes specific party wall structural calculations to detail the temporary propping, retaining wall limits, and underpinning sequences required to prevent ground movement.
Removing Chimney Breasts
Removing a chimney breast on the ground or first floor while leaving the chimney stack in the loft requires substantial support. Because the stack is usually integrated into the party wall, removing the masonry below alters the load path. Engineers must calculate the exact specification of the steelwork, such as gallows brackets or a comprehensive Beam Design, to ensure the remaining masonry is securely supported.
Key Technical Parameters Assessed by Engineers
To secure a Party Wall Award (the legal document allowing work to commence), the calculations must address several strict technical parameters.
Load Bearing Capacity: Assessing the existing condition and strength of the shared masonry. Victorian terraced houses, for example, often feature lime mortar that behaves differently under stress than modern cement.
Eccentric Loading: If a beam rests only on the inner leaf of a party wall, it pushes down off-centre. This creates a bending moment (eccentricity) that tries to push the wall outward. Calculations must prove the wall has sufficient thickness and restraint to resist this bending.
Foundation Stresses: Proving that the increased weight from the new extension or loft will not exceed the safe bearing capacity of the soil beneath the existing party wall footings.
For a comprehensive overview of the legal notification process that runs parallel to these engineering requirements, the UK Government provides official guidance on Party Walls and Building Works. Additionally, standards for these engineering practices are governed by the Institution of Structural Engineers.
Seamless Approval with Professional Engineering
Delays in the party wall process can halt a construction project for months, incurring significant holding costs and contractor delays. The most common cause of these delays is a party wall surveyor rejecting inadequate or incomplete structural information.
By integrating precise party wall structural calculations into your initial architectural package, you preempt the adjoining surveyor’s concerns. At WeStruct, our calculations are designed not just to design a stable building, but to provide absolute transparency to third-party reviewers. We detail every load path, specify exact connection methods, and ensure full compliance with current Building Regulations.
Property development is inherently complex, but managing your shared boundaries does not have to be a source of friction. By leading with robust, transparent engineering, you protect your investment, maintain positive neighbourly relations, and ensure your project moves swiftly from the drawing board to the construction site. Contact WeStruct to ensure your next development is engineered for immediate approval.