
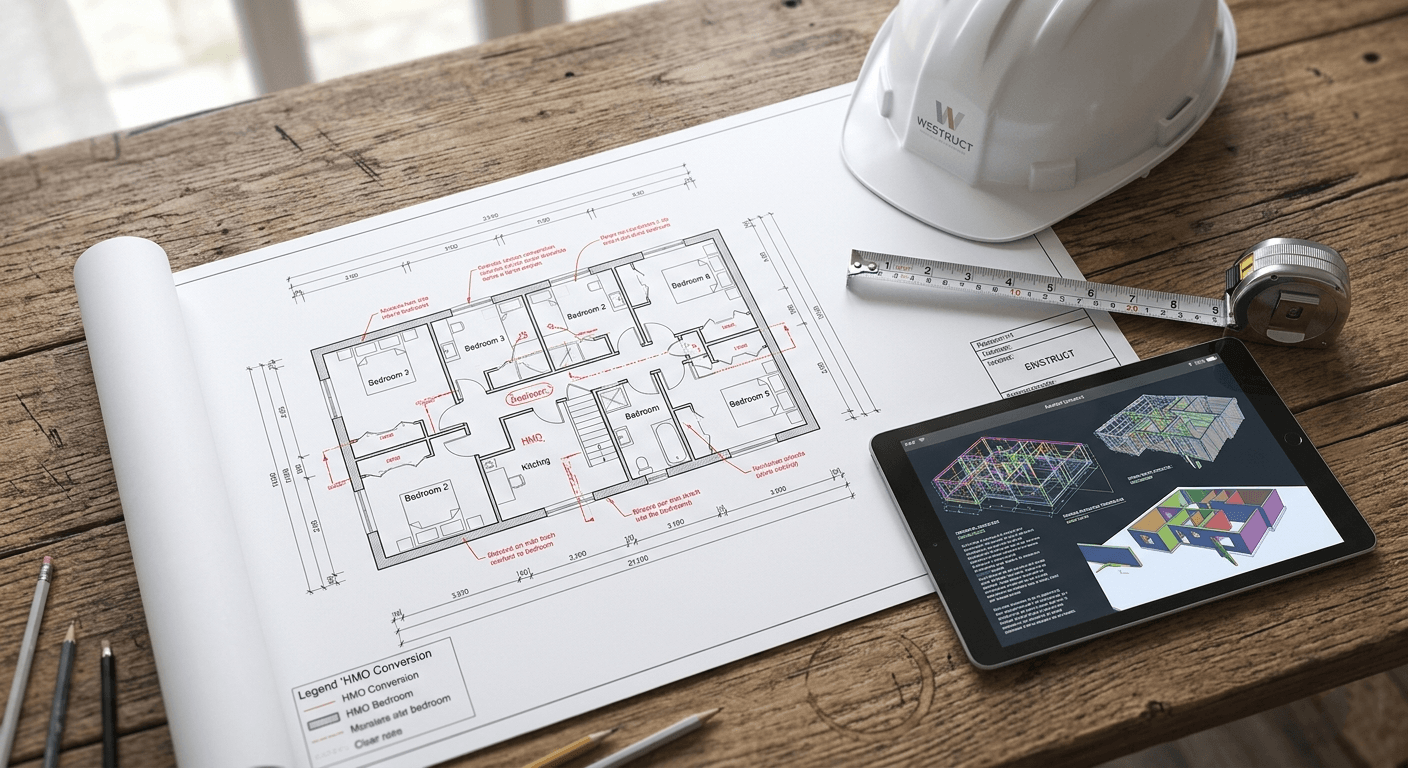
Maximizing Yields with Professional Engineering
An HMO property conversion is a highly popular strategy for property developers and landlords looking to maximize rental yields. However, transforming a standard residential home into a multi-occupancy dwelling requires rigorous planning, structural expertise, and a deep understanding of local authority regulations. At WeStruct, we provide the essential engineering and planning support required to turn your vision into a compliant, safe, and highly functional reality.
What Constitutes an HMO?
Before diving into the engineering aspects of an HMO property conversion, it is crucial to understand the legal definition. An HMO is a property rented by three or more unrelated people who share facilities such as kitchens or bathrooms.
Navigating Planning Permissions and Use Classes
Securing the right permissions is the foundational step of any project. Whether you need planning permission depends on the property’s size, location, and local council policies:
Small HMOs (Use Class C4): These properties house up to 6 occupants. An HMO property conversion of this size may be done under permitted development rights without requiring a full planning application – unless restricted by Article 4.
Large HMOs (Sui Generis): These properties accommodate more than 6 occupants. This type of development always requires planning permission. We handle many complex Sui Generis Engineering projects and can guide you through the bespoke structural requirements for these larger properties.
Local rules vary, so it’s always worth a quick check by a planning professional before you start work.
Article 4 Directions: Why They Matter
If you’re planning an HMO property conversion, one of the most important planning tools to understand is the Article 4 Direction.
Councils use Article 4 to remove permitted development rights, meaning you may need full planning permission, even for small HMOs that would normally be allowed. These are often introduced in areas with high HMO concentrations, to help maintain balanced communities.
Before starting work, check whether Article 4 applies in your area. Your local planning authority’s website will usually have an Article 4 map or policy note. A quick consultation can save months of delay and prevent costly refusals. For official guidance on national planning policies, you can always consult the UK Government’s Planning Portal.
Key Engineering Challenges in an HMO Property Conversion
Once planning is secured, the physical transformation of the building requires careful structural and civil engineering to meet Building Regulations.
1. Structural Alterations and Open-Plan Living
To maximize the number of bedrooms, developers often need to alter the internal layout. Removing load-bearing walls to create open-plan communal kitchens or subdividing large master suites requires precise structural calculations. If you are removing or altering walls, professional Beam Design is mandatory to ensure the floors above remain stable and safe.
2. Fire Safety Infrastructure
With multiple unrelated individuals living in one property, fire risk naturally increases. Building Regulations dictate strict fire safety measures for any HMO property conversion. Engineers and architects must collaborate to specify FD30 fire doors, protected escape routes, and interconnected mains-powered smoke alarm systems.
3. Acoustic Insulation (Soundproofing)
Noise transmission is a major issue in shared housing. To comply with Building Regulations Part E, your project must include adequate sound insulation between bedrooms and communal spaces. This often requires the structural integration of specialized acoustic plasterboard, resilient bars, and dense insulation within walls and floor voids.
4. Upgraded Plumbing and Drainage Design
More occupants mean significantly higher demand on the property’s infrastructure. Adding multiple en-suite bathrooms or expanding communal laundry facilities requires a robust assessment of the existing drainage system. WeStruct provides detailed drainage design to ensure the new layout functions perfectly without overloading the existing mains.
Execute Your Vision with WeStruct
An HMO property conversion is a complex but rewarding venture. By understanding the planning landscape and partnering with expert structural engineers, you can ensure your project is built to last.
Contact WeStruct today to discuss your development plans and secure the structural integrity of your next multi-occupancy project.